Mary Boese
Certified Residential & Relocation Specialist
REALTOR®, GRI, SRES


Mary Boese
Call: (804) 334-5136
BEDS3
BATHS2 full
SQUARE FEET1,248
MLS#202601115
STATUSPending
PROPERTY TYPEResidential - Single Family
Property Description
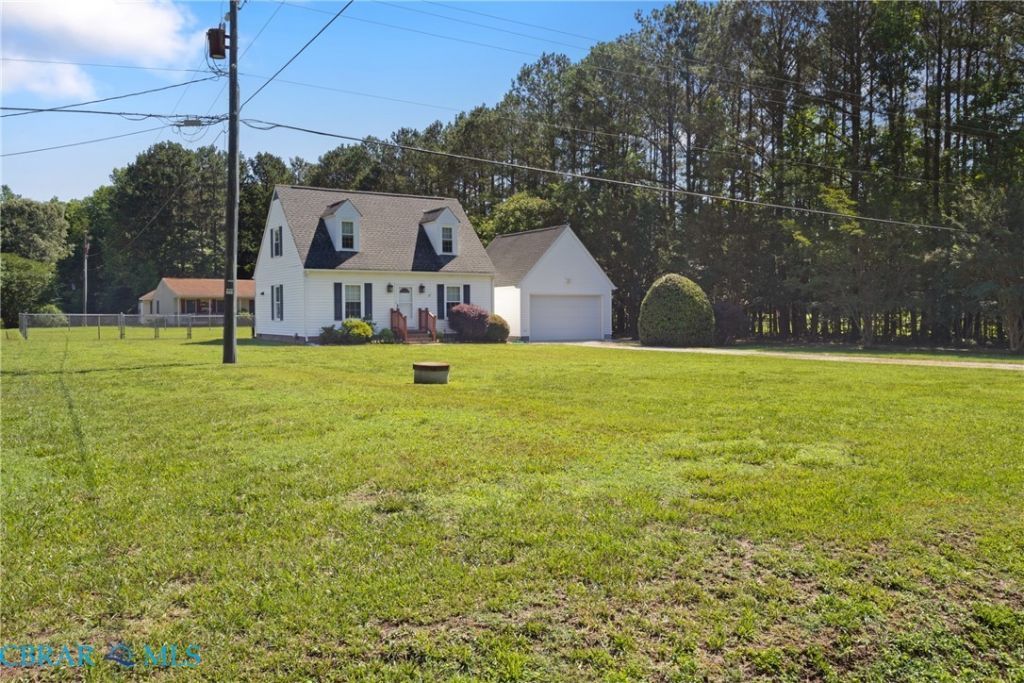
Well-maintained 3-bedroom, 2-bath home in central Gloucester with a first-floor primary bedroom, two additional bedrooms upstairs, and a separate utility room. The kitchen features solid maple cabinets with ample storage, and recent improvements include a new water heater in 2022, HVAC system in 2024, well pump in 2025, and a crawl space dehumidifier. Outside youll find a composite rear deck with vinyl railings overlooking the fenced backyard. The detached 2-car garage offers pull-down attic access and plenty of storage above. Conveniently located less than 10 minutes from schools, shopping, dining, and Riverside Walter Reed Hospital.
Property Features
Property Type: Residential - Single Family
Basement: Crawl Space
Cooling: Electric, Heat Pump
Fenced: Yes
Garage: 2
Heating: Electric, Heat Pump
Home Style: Cape Cod, Two Story
Lot Size: 0.43 Acres
Roof Type: Asphalt
Stories: 2.0
Taxes: $1,415
Year Built: 1985
Amenities
Bedroom on Main Level
Ceiling Fan(s)
Dining Area
Bath in Primary Bedroom
Main Level Primary
Pantry
Solid Surface Counters
Deck
Lighting
Porch
Unpaved Driveway
Feature Descriptions
Appliances: Built-In Oven, Dryer, Dishwasher, Electric Cooking, Electric Water Heater, Microwave, Refrigerator, Range Hood, Stove, Washer
Days on Site: 27
Door Features: Sliding Doors, Storm Door(s)
Exterior: Brick, Drywall, Frame, Vinyl Siding
Fencing: Back Yard, Chain Link, Partial, Fenced
Flooring: Partially Carpeted, Tile
Laundry: Washer Hookup, Dryer Hookup
Lot: Landscaped, Level
Parcel#: 038E-2-4
Parking: Direct Access, Driveway, Detached, Garage, Garage Door Opener, Off Street, Two Spaces, Storage, Unpaved
Parking Notes: Direct Access, Driveway, Detached, Garage, Garage Door
Patio/Porch: Front Porch, Deck, Porch
Security: Smoke Detector(s)
Sewer: Septic Tank
Water: Well
Local Schools
High School: Gloucester
Middle School: Peasley
Elementary School: Bethel
Listed By / Shown By
Listed By
Agency Name: RE/MAX Capital
Agency Phone: 804-792-1557
Shown By
Agent Name: Mary Boese
Agent Phone: (804) 334-5136
Agency Title: Napier Realtors ERA

Estimate Your Payment
Estimated Payment
$ 910.59 per month $700.83 Principal & Interest $117.92 Property Tax $91.85 Homeowner's InsuranceChange Payment Information

Mary Boese
Office: (804) 334-5136
Cell: (804) 334-5136
Fax: (804) 897-3060
Voice Mail: (804) 897-3098
Email Me
Midlothian Office
Main Phone: (804) 794-4531
14361 Sommerville Court, Suite 200
Midlothian, VA 23113
14361 Sommerville Court, Suite 200
Midlothian, VA 23113
©2025 Napier ERA Realtors Inc., dba. All rights reserved.
ERA® and the ERA logo are registered service marks owned by ERA Franchise Systems LLC. Napier Realtors ERA fully supports the principles of the Fair Housing Act and the Equal Opportunity Act. Each franchise is independently owned and operated. Any services or products provided by independently owned and operated franchises are not provided by, affiliated with or related to ERA Franchise Systems LLC nor any of its affiliated companies.
Privacy Policy / DMCA Notice / ADA Accessibility


This site is hosted, designed and copyright
© 1994 - 2026 by
Delta Media Group, Inc. -- Patent Pending --
Agency License Information: A licensed real estate firm in the state of Virginia.