Mary Boese
Certified Residential & Relocation Specialist
REALTOR®, GRI, SRES


Mary Boese
Call: (804) 334-5136
BEDS3
BATHS2 full 1 partial
SQUARE FEET2,134
MLS#2603412
STATUSActive
PROPERTY TYPEResidential - Townhouse
SUBDIVISIONThe Villages at Candle Station
Property Description
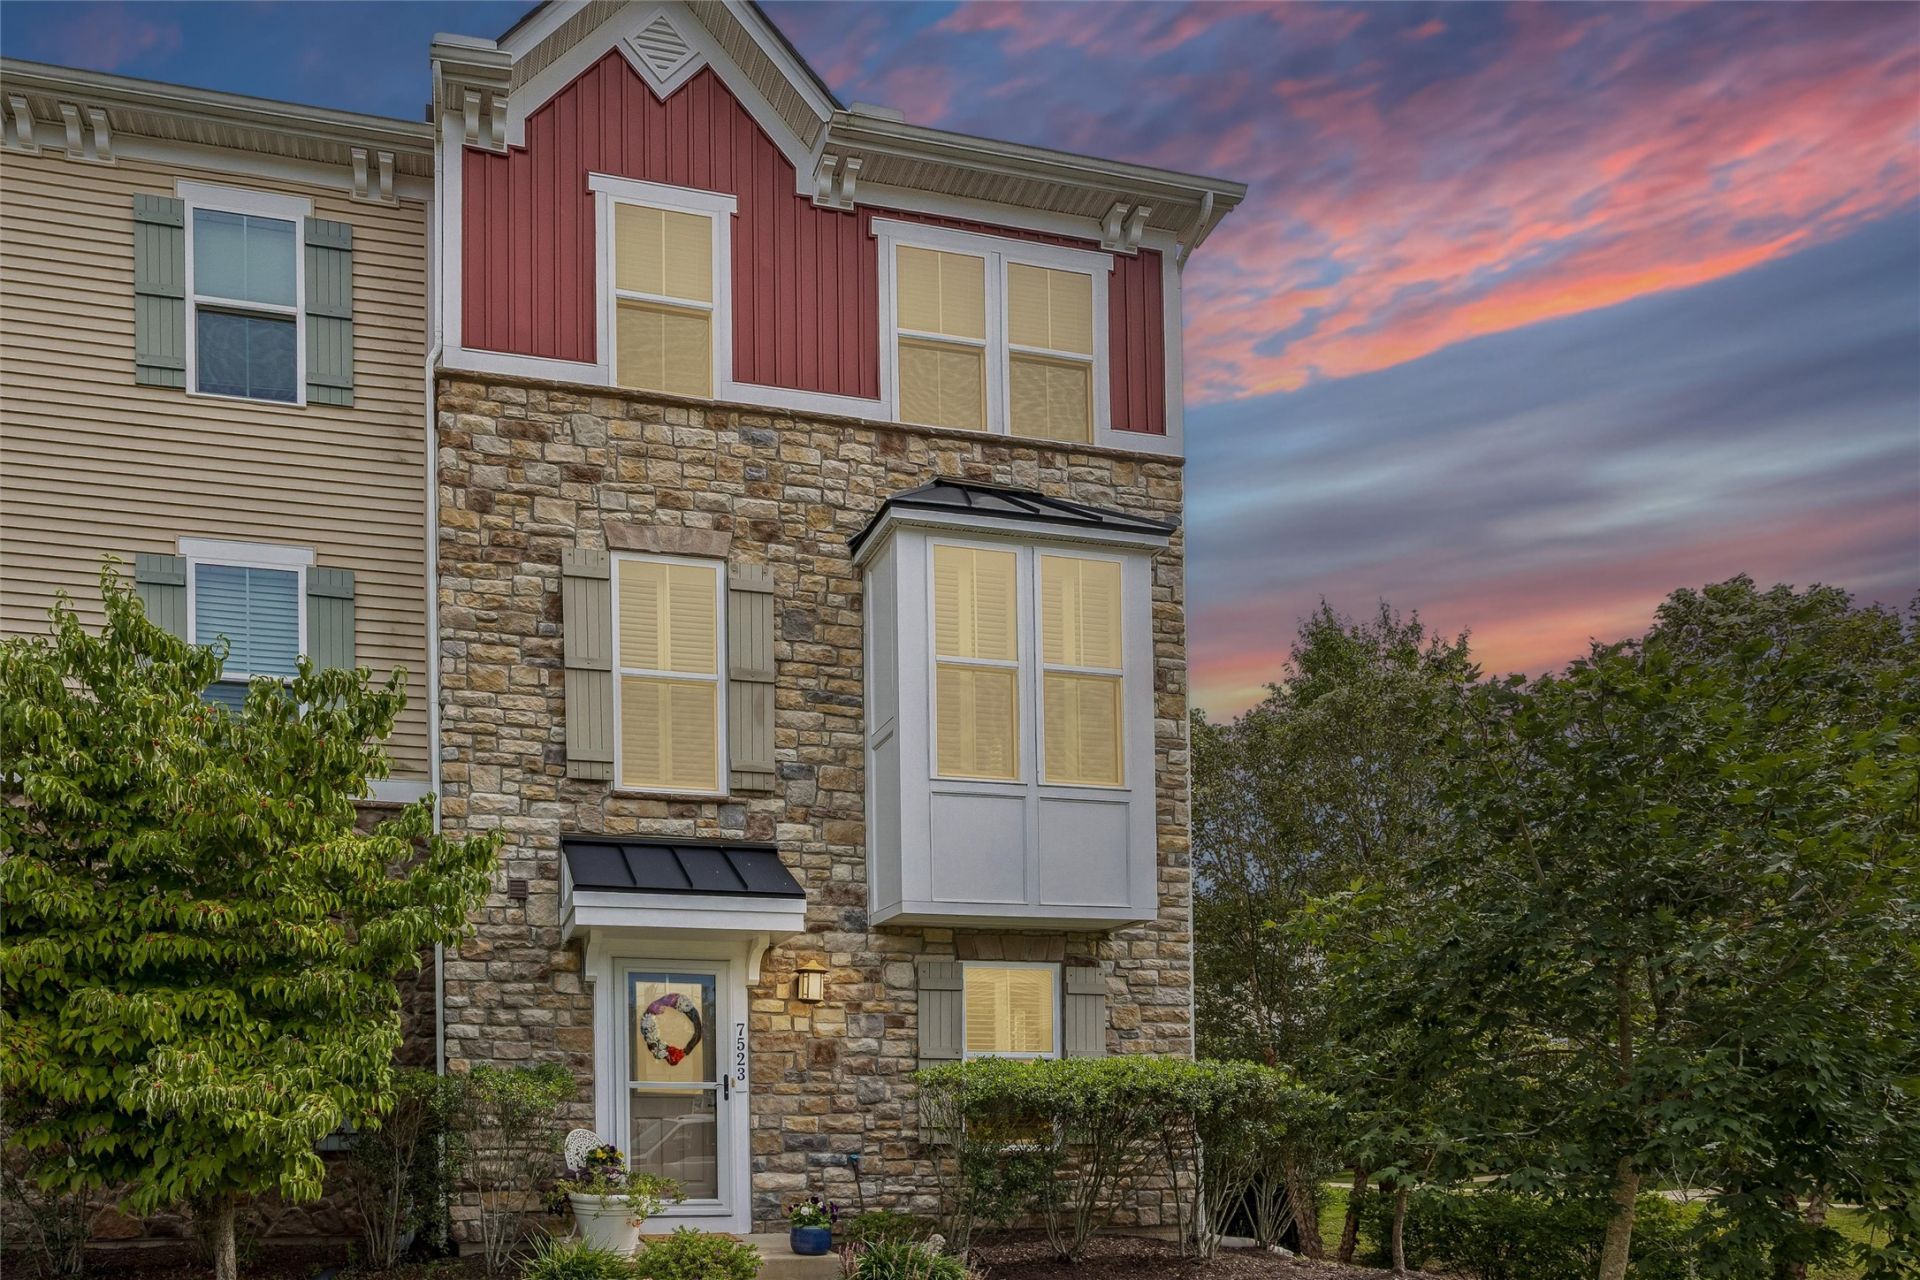
Welcome to 7523 Tealight Way! This beautifully appointed 3-story end-unit townhome offers 3 bedrooms plus a versatile bonus room that could serve as a 4th bedroom, home office, media room, or additional living space. From the moment you enter, you'll appreciate the spacious foyer, wood flooring, upgraded finishes, and thoughtful details throughout.The inviting living room features wood floors, custom plantation shutters, a box window with built-in bench seating and storage, and a striking stone-faced gas fireplace with timber hearth and remote control. A granite-topped bar with pendant lighting creates an ideal space for entertaining.The spacious kitchen features a large granite island, stainless steel appliance package, ceramic tile backsplash, recessed lighting, oversized cabinetry, custom pullout shelving, corner Lazy Susan, and double-door pantry. The adjoining butler's pantry provides even more storage with granite countertops, glass-front cabinetry, ceramic backsplash, and pullout shelving. The sunroom offers additional space for relaxing or entertaining.Retreat to the primary suite featuring new carpet, tray ceiling, ceiling fan, walk-in closet, and custom window treatments. The primary bath includes a soaking tub with ceramic surround, separate ceramic shower with rain showerhead and built-in seat, granite double-bowl vanity, and soft-close toilet. The additional bedrooms offer spacious closets, ceiling fans, and faux-wood blinds.Additional features include a tankless water heater, gas heat, laundry area with cabinet storage, powder room, bonus room with French doors and luxury vinyl plank flooring, and a 2-car garage with utility sink and additional storage/flex space.Enjoy the deck with vinyl railing, privacy screen, planter boxes, and electrical outlet. As an end unit, the home offers added privacy, an attractive stone-accented exterior, security lighting, and low-maintenance living with yard maintenance included through the HOA.Enjoy exceptional neighborhood amenities just across the street, including a dog park, playground, basketball court, walking and biking trails, and picnic pavilion. Food Lion and CVS are within walking distance, with shopping, dining, library, Starbucks, hospital, schools, and Williamsburg attractions conveniently nearby. A spacious, upgraded home offering comfort, convenience, and flexibility!
Property Features
Property Type: Residential - Townhouse
Cooling: Central Air, Heat Pump
Fireplaces: 1
Garage: 2 car attached
Heating: Electric, Forced Air, Heat Pump
Home Style: Tri-Level
Lot Size: 0.05 Acres
Roof Type: Asphalt, Shingle
Stories: 3.0
Taxes: $2,822
Year Built: 2016
Amenities
Tray Ceiling(s)
Ceiling Fan(s)
Double Vanity
Eat-in Kitchen
French Door(s)/Atrium Door(s)
Granite Counters
Jetted Tub
Pantry
Recessed Lighting
Walk-In Closet(s)
Window Treatments
Deck
Play Structure
Feature Descriptions
Appliances: Dryer, Dishwasher, Microwave, Range, Refrigerator, Tankless Water Heater, Washer
Association Amenities: Management
Community Features: Common Grounds/Area, Maintained Community, Playground, Trails/Paths
Days on Site: 25
Door Features: French Doors, Sliding Doors, Storm Door(s)
Exterior: Drywall, Vinyl Siding, Wood Siding
Fireplace: Gas
Flooring: Carpet, Tile, Wood
HOA Fee: 133/ Monthly
Laundry: Dryer Hookup
Parcel#: 23-2-11-0-0068
Parking: Attached, Garage, Off Street, On Street
Parking Notes: Attached, Garage, Off Street, On Street
Patio/Porch: Deck
Security: Smoke Detector(s)
Sewer: Public Sewer
Water: Public
Window: Screens, Storm Window(s), Window Treatments
Local Schools
High School: Warhill
Middle School: Toano
Elementary School: Norge
Listed By / Shown By
Listed By
Agency Name: Legacy Builders Realty Group
Agency Phone: (757) 844-6360
Shown By
Agent Name: Mary Boese
Agent Phone: (804) 334-5136
Agency Title: Napier Realtors ERA

Estimate Your Payment
Estimated Payment
$ 1,242.06 per month $890.23 Principal & Interest $235.17 Property Tax $116.67 Homeowner's InsuranceChange Payment Information

Mary Boese
Office: (804) 334-5136
Cell: (804) 334-5136
Fax: (804) 897-3060
Voice Mail: (804) 897-3098
Email Me
Midlothian Office
Main Phone: (804) 794-4531
14361 Sommerville Court, Suite 200
Midlothian, VA 23113
14361 Sommerville Court, Suite 200
Midlothian, VA 23113
©2025 Napier ERA Realtors Inc., dba. All rights reserved.
ERA® and the ERA logo are registered service marks owned by ERA Franchise Systems LLC. Napier Realtors ERA fully supports the principles of the Fair Housing Act and the Equal Opportunity Act. Each franchise is independently owned and operated. Any services or products provided by independently owned and operated franchises are not provided by, affiliated with or related to ERA Franchise Systems LLC nor any of its affiliated companies.
Privacy Policy / DMCA Notice / ADA Accessibility


This site is hosted, designed and copyright
© 1994 - 2026 by
Delta Media Group, Inc. -- Patent Pending --
Agency License Information: A licensed real estate firm in the state of Virginia.