Mary Boese
Certified Residential & Relocation Specialist
REALTOR®, GRI, SRES


Mary Boese
Call: (804) 334-5136
BEDS3
BATHS2 full
SQUARE FEET1,993
MLS#202600942
STATUSActive
PROPERTY TYPEResidential - Townhouse
SUBDIVISIONHeatherfield Court
Property Description
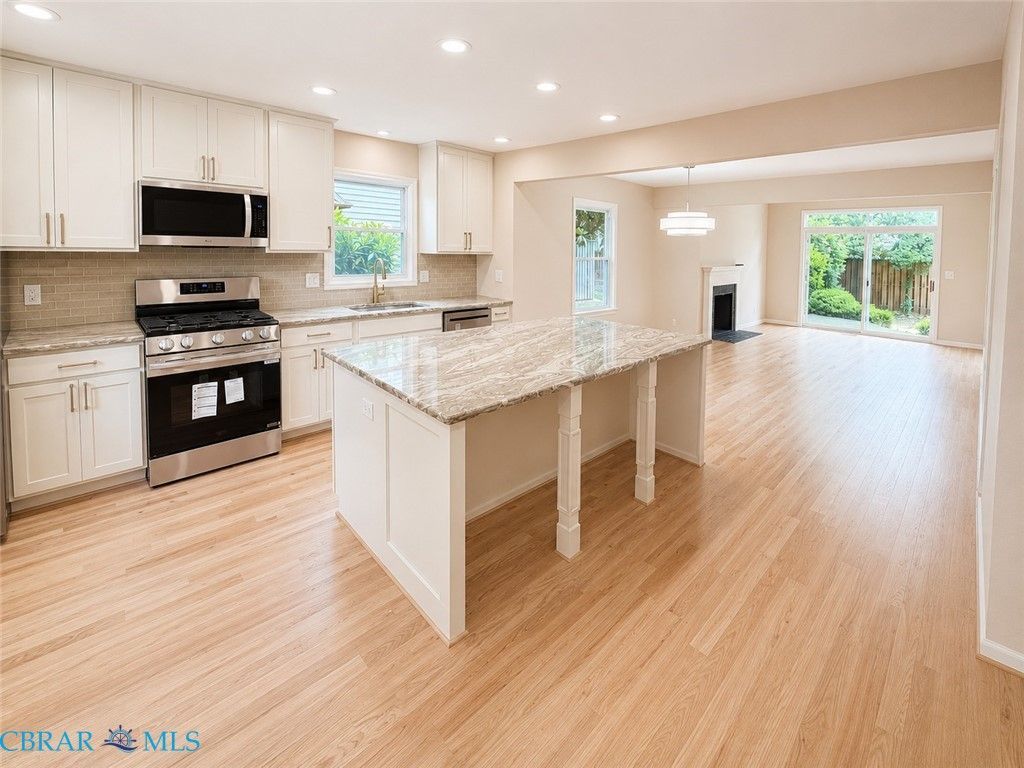
Beautifully renovated from top to bottom, this end-unit townhome sits in one of Kilmarnocks most established and walkable neighborhoods, within easy walking distance of downtown shops, restaurants, and everyday errands. New hardwood floors run throughout the main level, where youll also find the primary suite, complete with direct deck access and a fully renovated bath with a walk-in shower. The open kitchen, anchored by a 4x8 island, new cabinetry, marble countertops, and stainless steel appliances, flows into a dramatic two-story living room warmed by a wood-burning fireplace. Upstairs, two more bedrooms share a Jack-and-Jill bath off a bright, vaulted loft with skylights, ideal for family, guests, or a home office. Every major system here has already been taken care of: roof, windows, skylights, HVAC, water heater, kitchen, and baths, so theres nothing left to do but move in. A rear deck, a private gravel patio, and one of the few attached garages in the neighborhood round it out. This is a real, full-time Kilmarnock home for someone who wants to be walking distance to town, in beautifully updated space, for meaningfully less than comparable homes elsewhere in the area.
Property Features
Property Type: Residential - Townhouse
Cooling: Electric, Zoned
Fireplaces: 1
Garage: 1 car attached
Heating: Electric, Forced Air, Heat Pump, Zoned
Home Style: Two Story
Lot Size: 0.08 Acres
Roof Type: Composition
Stories: 1.0
Taxes: $1,635
Year Built: 1985
Amenities
Bedroom on Main Level
Ceiling Fan(s)
Dining Area
Eat-in Kitchen
En Suite Bathroom
Full Bath on Main Level
Fireplace
Granite Counters
High Ceilings
Bath in Primary Bedroom
Cable TV
Walk-In Closet(s)
Feature Descriptions
Appliances: Dishwasher, Electric Water Heater, Gas Cooking, Disposal, Microwave, Refrigerator
Association Amenities: Landscaping
Community Features: Common Grounds/Area
Days on Site: 102
Door Features: Insulated Doors
Exterior: Cedar, Clapboard, Drywall, Frame
Fencing: None
Fireplace: Masonry
Flooring: Partially Carpeted, Vinyl, Wood
HOA Fee: 215/ Monthly
Laundry: Washer Hookup, Dryer Hookup
Lot: Cul-De-Sac, Level
Parcel#: 23A-38-4
Parking: Assigned, Attached, Direct Access, Garage, Garage Door Opener, Off Street, Oversized
Parking Notes: Assigned, Attached, Direct Access, Garage, Garage Door
Patio/Porch: Deck, Front Porch
Sewer: Public Sewer
Topography: Level
Water: Public
Window: Thermal Windows
Local Schools
High School: Lancaster
Middle School: Lancaster
Elementary School: Lancaster
Listed By / Shown By
Listed By
Agency Name: Bragg & Company
Agency Phone: (804) 435-2299
Shown By
Agent Name: Mary Boese
Agent Phone: (804) 334-5136
Agency Title: Napier Realtors ERA

Estimate Your Payment
Estimated Payment
$ 966.94 per month $734.44 Principal & Interest $136.25 Property Tax $96.25 Homeowner's InsuranceChange Payment Information

Mary Boese
Office: (804) 334-5136
Cell: (804) 334-5136
Fax: (804) 897-3060
Voice Mail: (804) 897-3098
Email Me
Midlothian Office
Main Phone: (804) 794-4531
14361 Sommerville Court, Suite 200
Midlothian, VA 23113
14361 Sommerville Court, Suite 200
Midlothian, VA 23113
©2025 Napier ERA Realtors Inc., dba. All rights reserved.
ERA® and the ERA logo are registered service marks owned by ERA Franchise Systems LLC. Napier Realtors ERA fully supports the principles of the Fair Housing Act and the Equal Opportunity Act. Each franchise is independently owned and operated. Any services or products provided by independently owned and operated franchises are not provided by, affiliated with or related to ERA Franchise Systems LLC nor any of its affiliated companies.
Privacy Policy / DMCA Notice / ADA Accessibility


This site is hosted, designed and copyright
© 1994 - 2026 by
Delta Media Group, Inc. -- Patent Pending --
Agency License Information: A licensed real estate firm in the state of Virginia.